
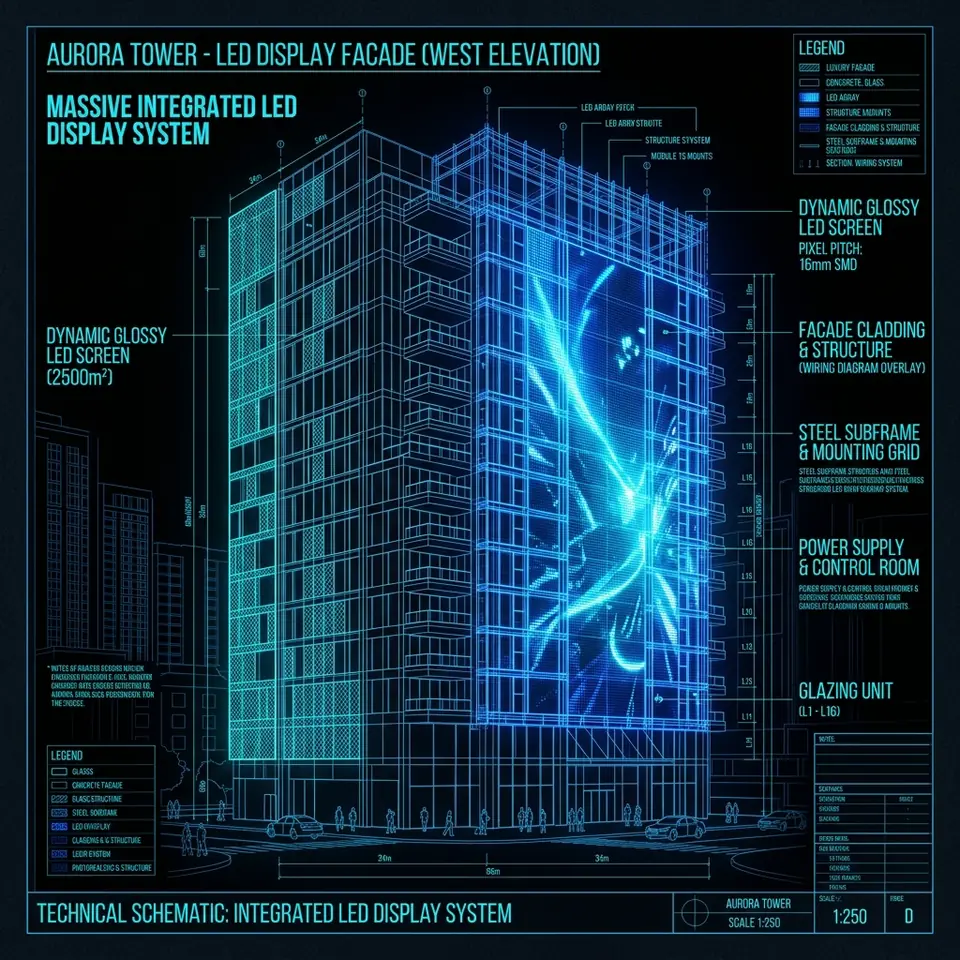
Technical discipline for architectural digital displays

Precision Behind the Surface

The engineering discipline that lets digital display walls read as architecture—before a single panel is installed.

Technical Discipline

Architectural display solutions demand the same rigour as the buildings they inhabit: clear documentation, coordinated services, and performance verified under real conditions.

Integration Layouts

Structural and services coordination for LED walls and digital surfaces—mounting strategy, access paths, and control locations—so the installation remains serviceable without compromising the interior vision.
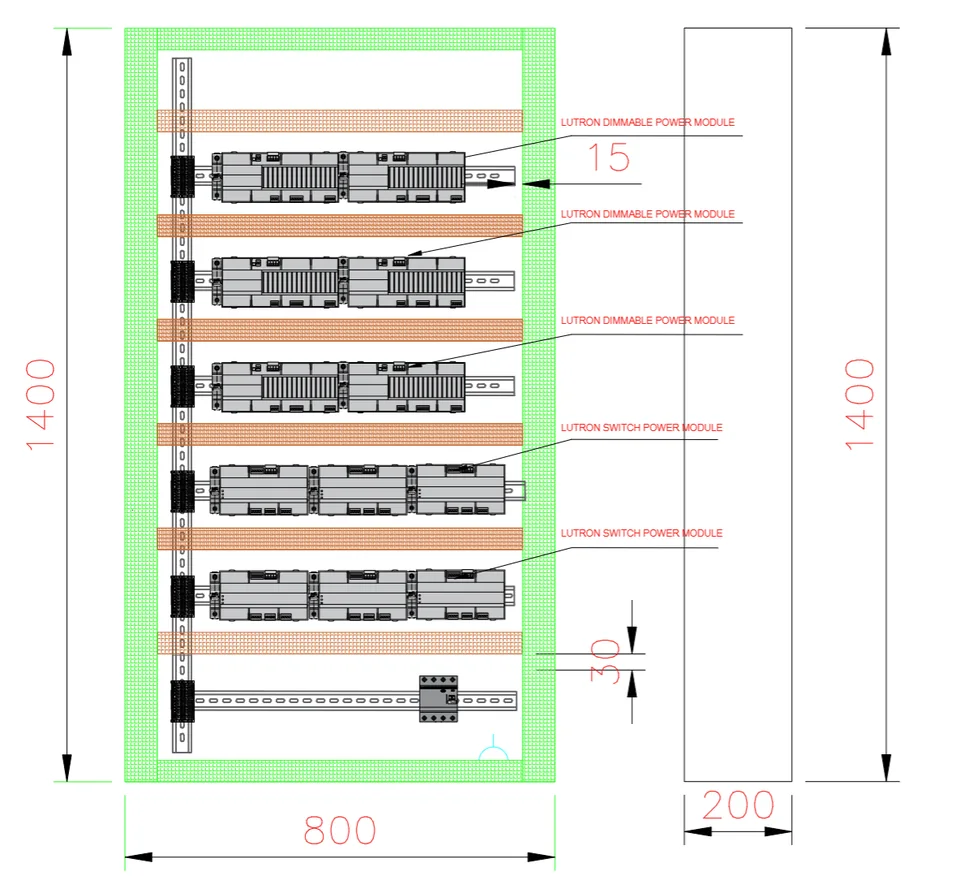
Front and side elevation of an LED video wall
Front and side elevation of an LED video wall: cabinet grid, overall size, and side depth.
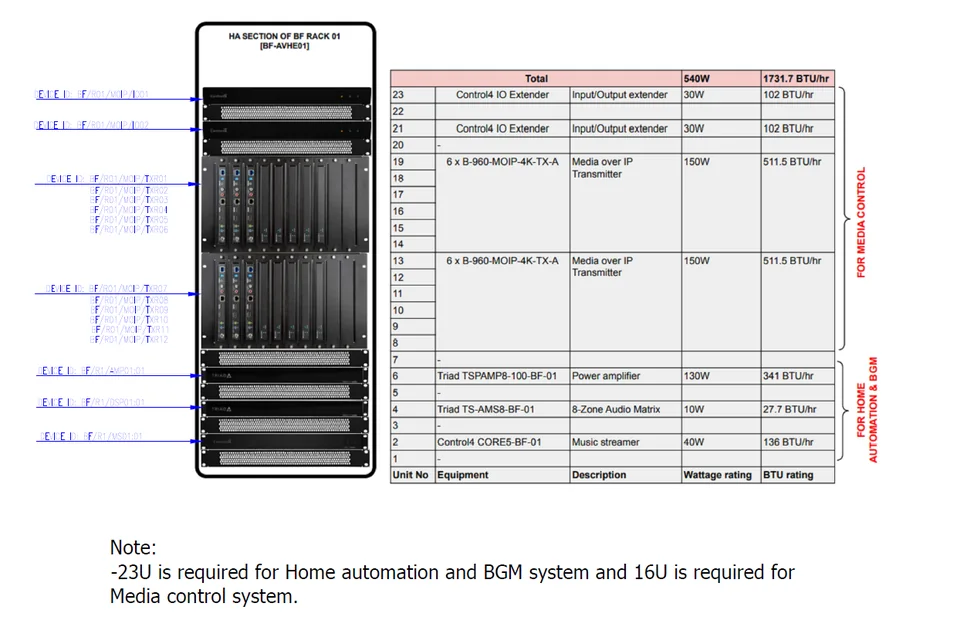
Equipment rack elevation for display processing
Equipment rack elevation: processors, amplification, and patch positions with unit heights.

Signal & System Architecture

Video routing, processing, and control documented end-to-end—so content reaches every digital display wall with clarity, timing, and room to evolve as requirements change.
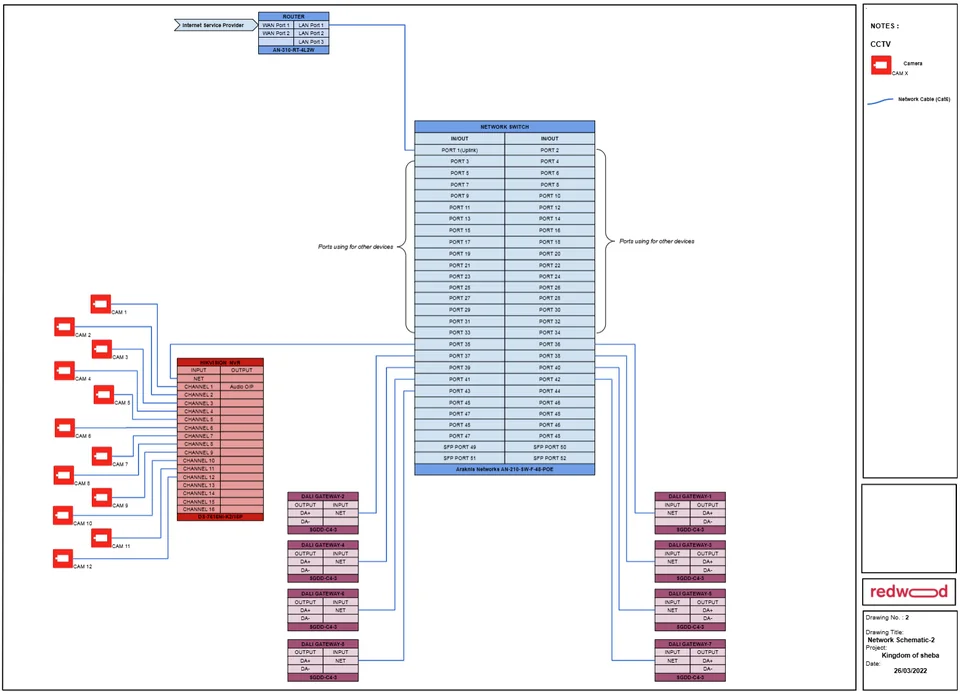
Single-line schematic for video routing
Single-line schematic for video routing: processor, matrix switcher, sources, and control.
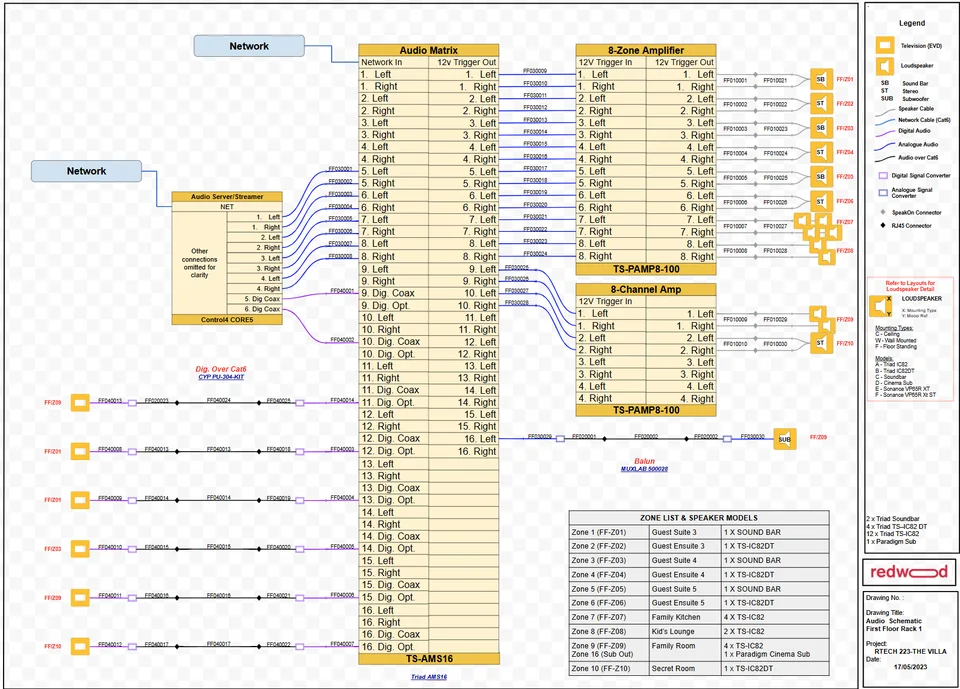
Block diagram of audio distribution and control
Block diagram of audio distribution and control that sits alongside the display system.

Performance & Experience Studies

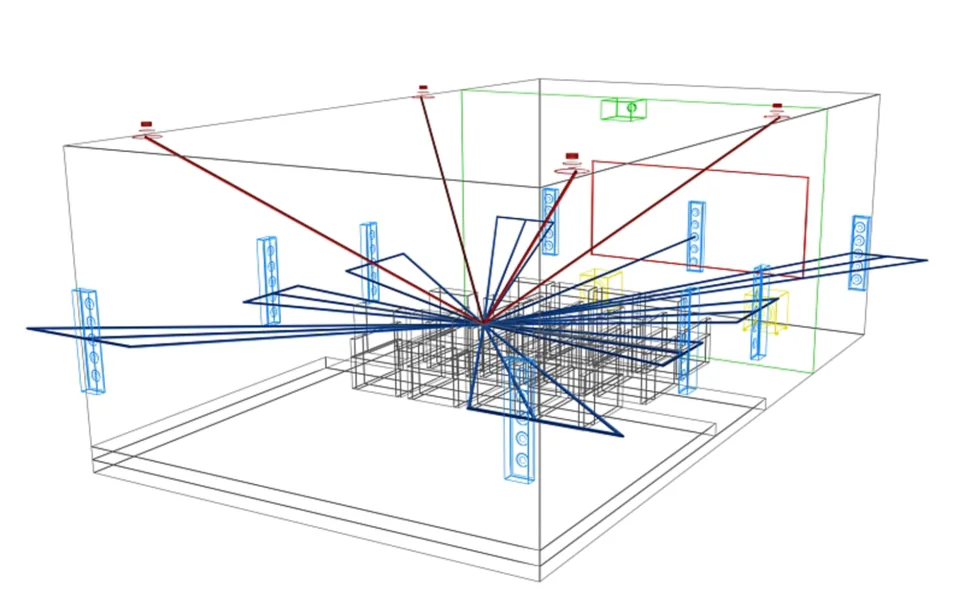
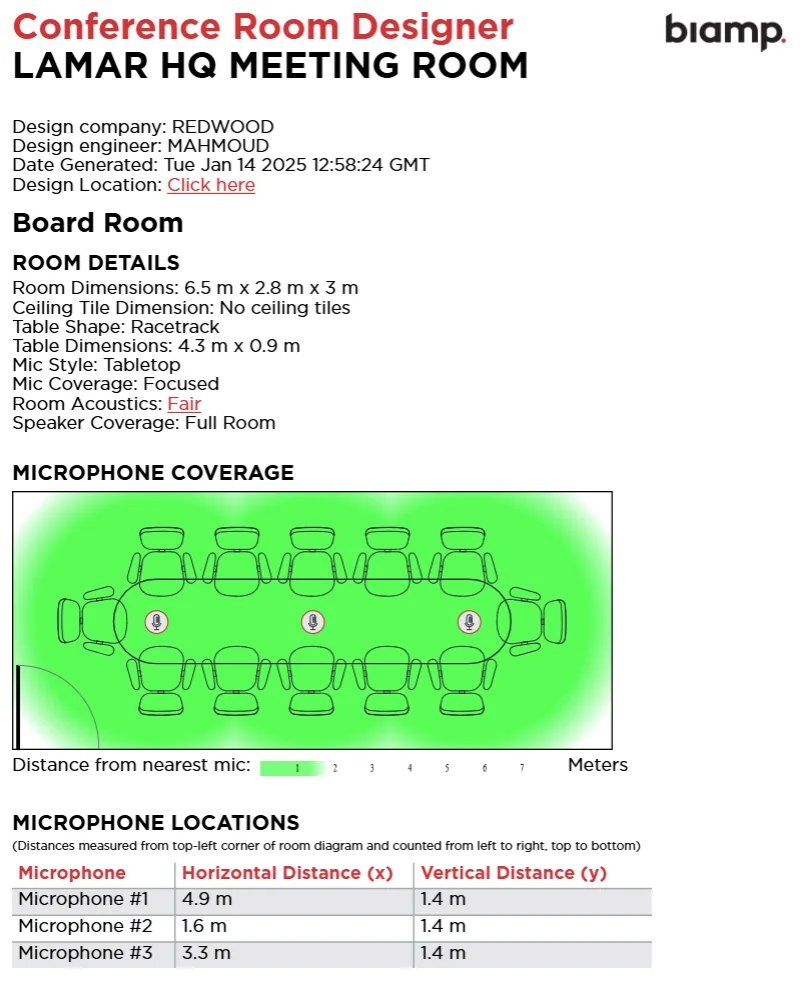
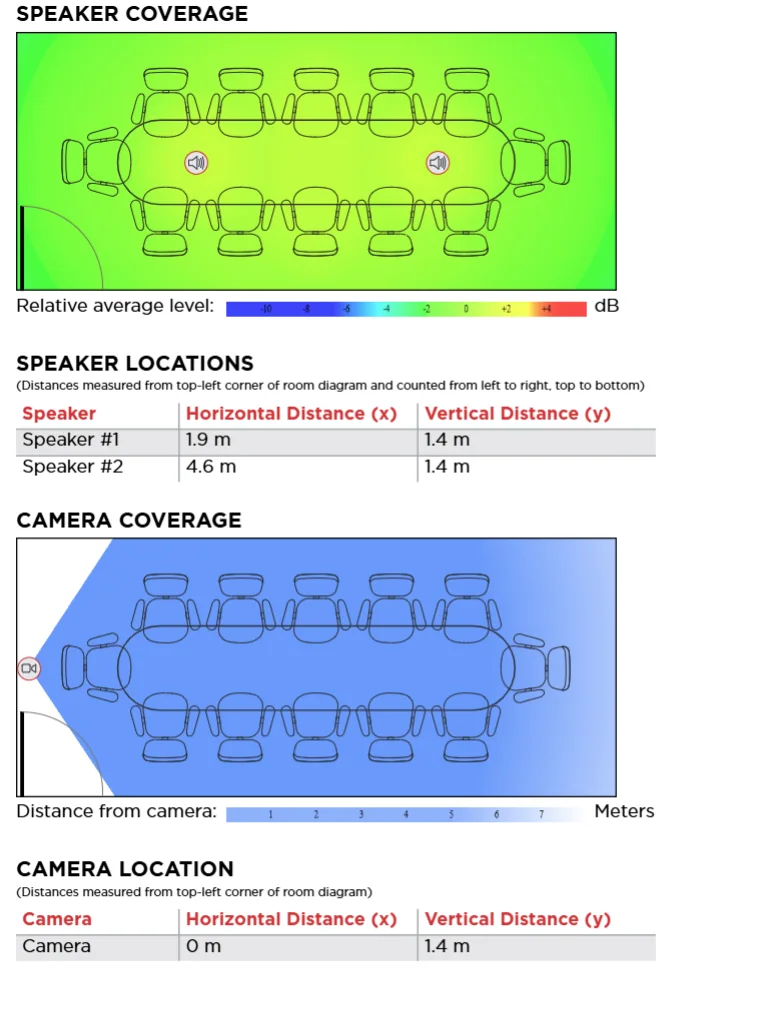
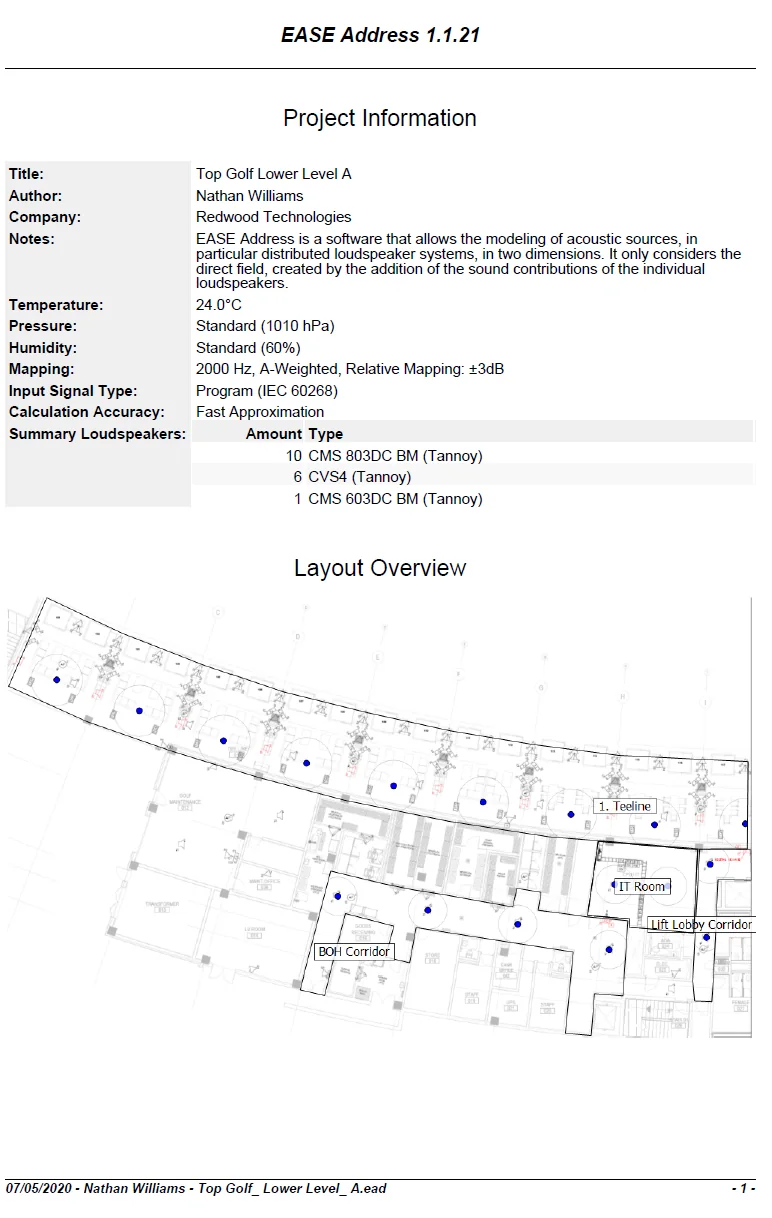
Drawings from the studio library for viewing geometry, coverage, and room coordination. Each study below is a different sheet — not a repeat of the same image.
Reflected ceiling plan for a cinema room
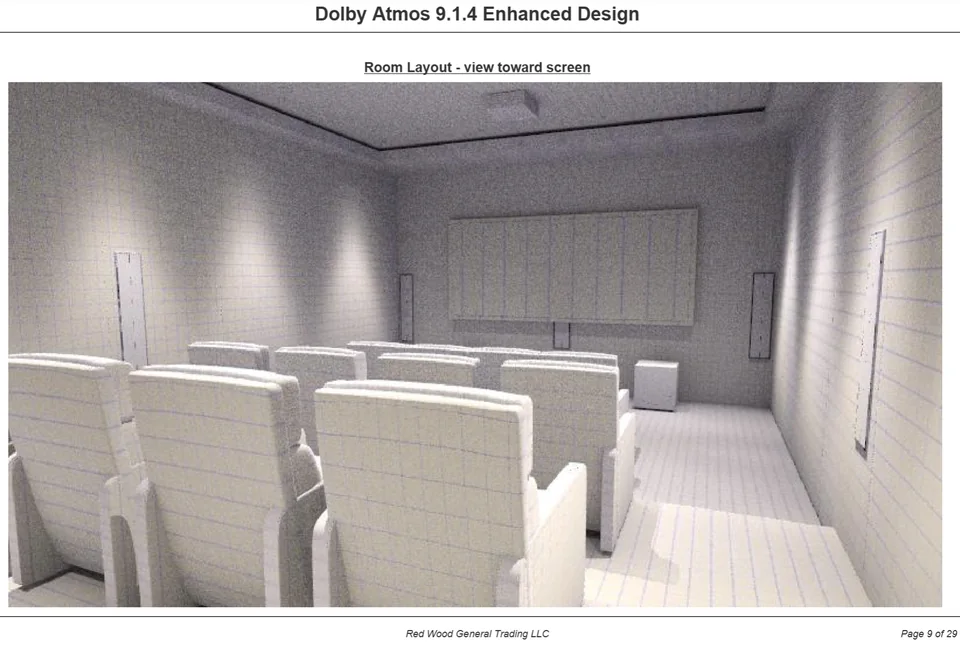
Reflected ceiling plan locating the screen, speakers, and services in a cinema room.
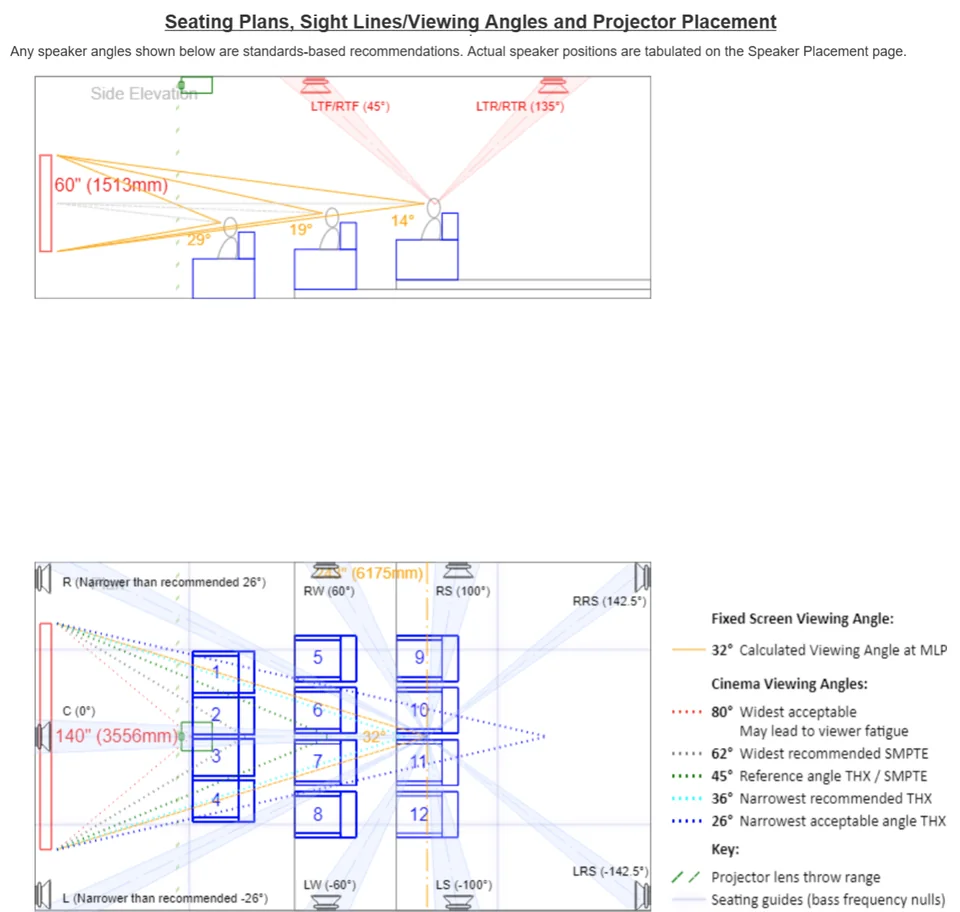
Section through a cinema room
Section through a cinema: screen, tiered seating, speaker positions, and ceiling.
Cinema equipment rack layout
Equipment rack layout for a cinema, with device positions and cable routes.
Section of a meeting room display
Section of a meeting room: display height, camera, and seated eye line.
Plan of a meeting room with display and camera
Plan of a meeting room with the display, camera, and table positions.
Floor plan with speaker and display positions
Floor plan with speaker and display positions for an audio-visual room.
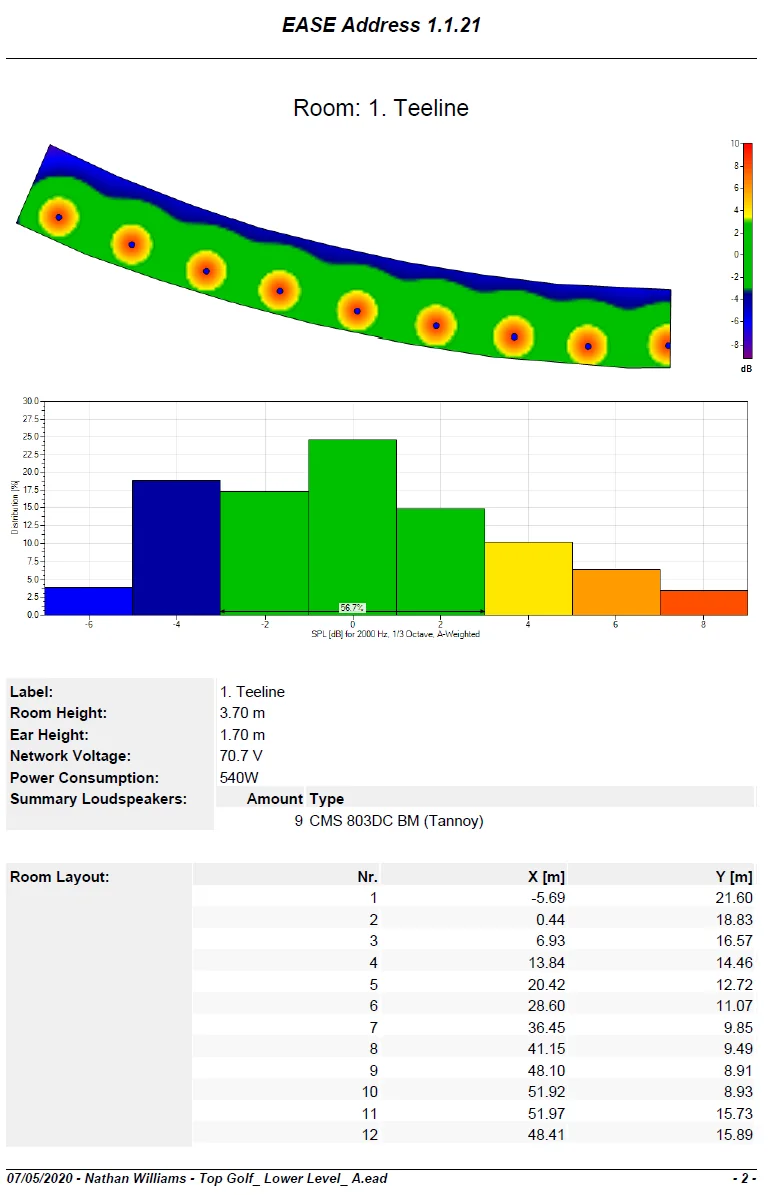
Sound coverage study for a listening area
Sound-pressure study showing predicted coverage across the listening area.
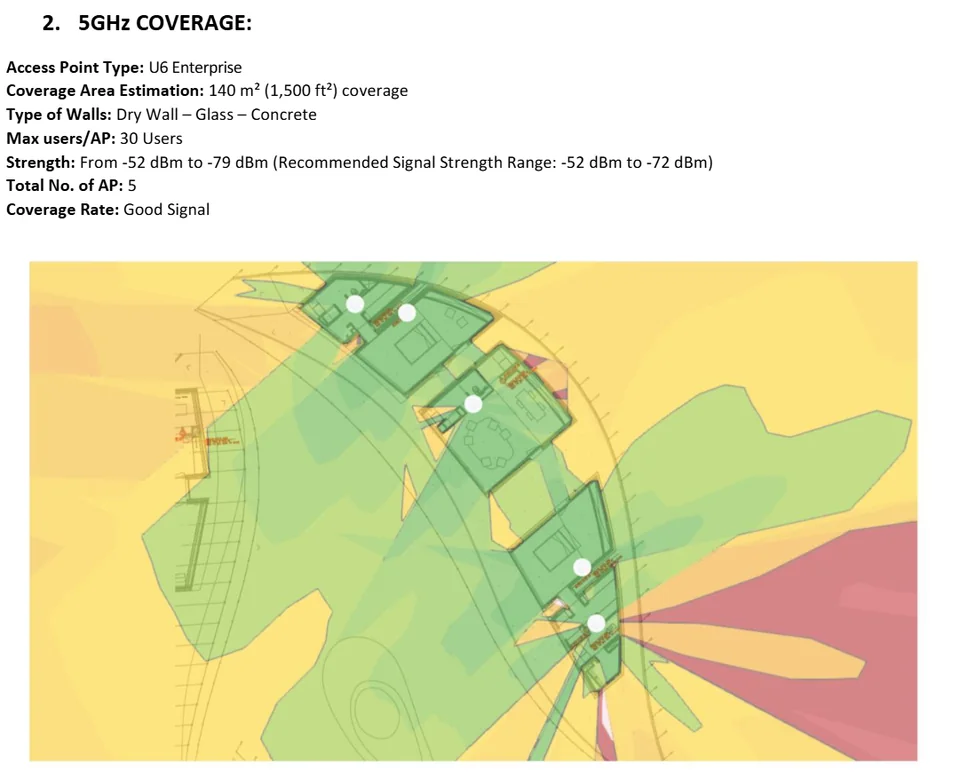
Wireless coverage heatmap
Coverage heatmap showing predicted wireless signal strength across a floor.
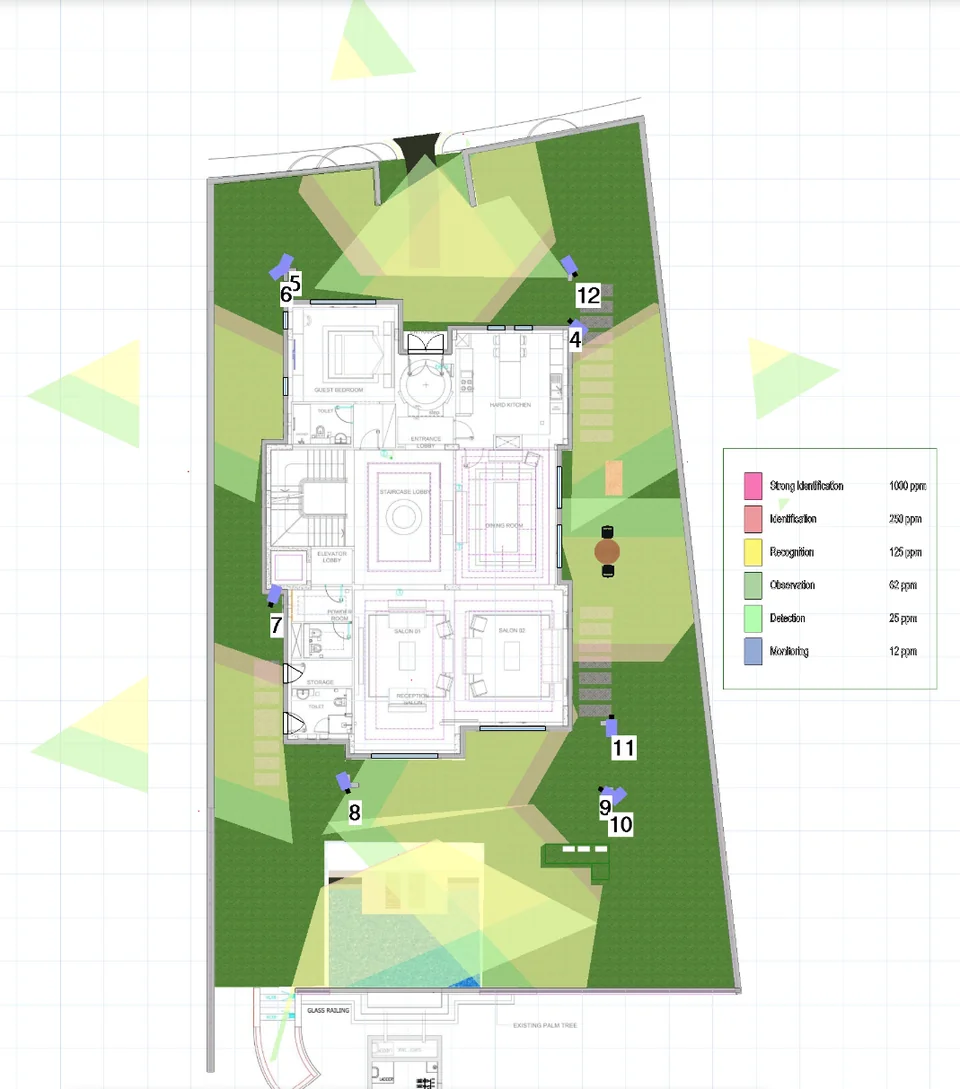
Floor plan with camera fields of view
Floor plan with camera positions and fields of view.
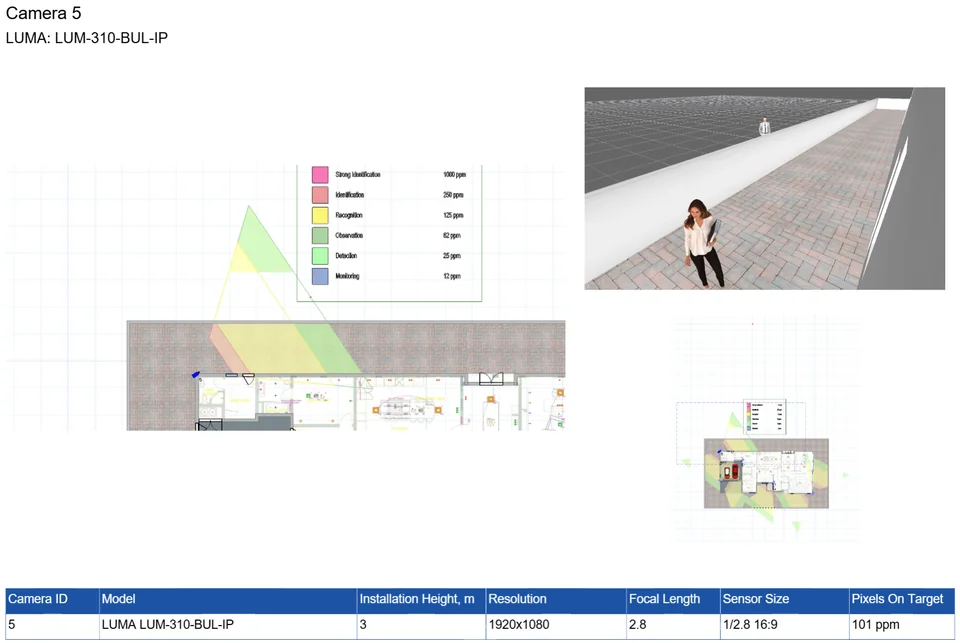
Camera elevation with mounting height
Camera elevation showing mounting height and the vertical field of view.
Get in Touch

Discuss Your Project

Share your brief—our team will respond with a considered conversation about scale, integration, and visual intent.

Call Us +971 4 8829779
WhatsApp Us +971 56 113 3817
Visit Us

110 Al Asmawi Building, DIP1
Dubai, UAE